
Do You Need a Permit to Build a Geodesic Dome or Zome?
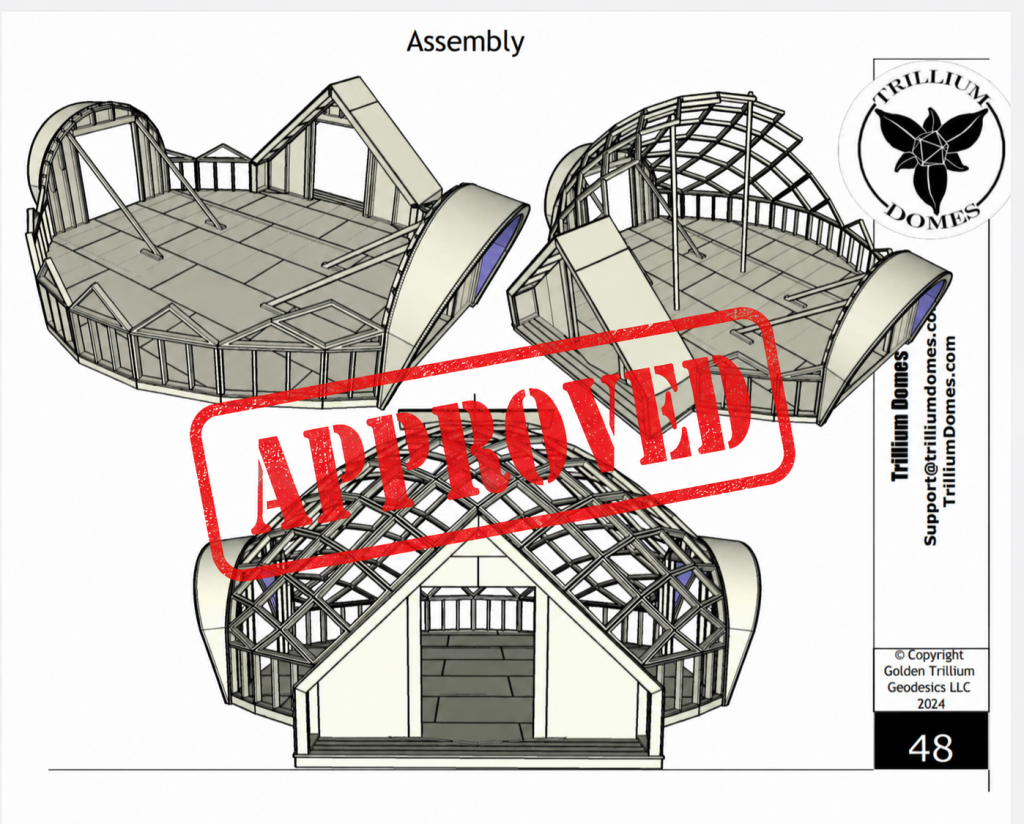
The short answer: maybe. The honest answer: it depends on where you are, how big you’re building, and what you’re using it for. Here’s how to figure out your situation before you ever pick up a saw. This is hands down one of the most common questions I get, and I get why. You’ve found a design you love, you’re fired up to build, and then this little voice in the back of your head goes “…wait, am I allowed to do this?” It’s a fair question. And the frustrating truth is that there’s no single answer that works for everyone, because permitting in the US is local. Like, really local. What flies in a rural county in Washington might get you a stop-work order in a suburb three hours away. So instead of giving you a fake “yes” or “no,” I want to walk you through how to actually figure out your own answer. Once you understand the handful of factors that decide it, you’ll know exactly what calls to make. Let’s get into it. First thing to understand: zoning and building permits are two different things This trips up almost everyone, so let’s clear it up right away. Zoning is about what you’re allowed to put on your land and where. It covers things like how far a structure has to sit from your property line (setbacks), how tall it can be, and whether your land is even zoned for the kind of use you have in mind. Zoning is handled by your local planning department. Building permits are about how the thing is built. This is the structural-integrity side of it: foundations, framing, electrical, plumbing. Building permits come from your building department, and they usually involve inspections along the way. You can run into a situation where your project is totally fine on zoning but still needs a building permit, or the reverse. So when you start making calls, you’re really asking two separate questions to potentially two separate offices. Knowing that ahead of time saves you a lot of “well that’s not my department” runaround. The factors that decide whether you need a permit Here’s what your local officials are actually looking at when they decide if your dome or zome needs a permit. Size. This is the big one. A lot of jurisdictions have a square-footage threshold under which a small accessory structure doesn’t need a building permit at all. In many areas that line sits right around 200 square feet, but I want to be really clear that this number is not universal. Some places set it lower, some higher, and the threshold for a shed-type structure can be different from one meant for people to spend time in. This is exactly the kind of thing you confirm with a phone call, not a blog post. What you’re using it for. A backyard greenhouse, a sauna, a storage space, a guest cabin, and a full-time dwelling are treated very differently. The moment a structure becomes a place where people live or sleep, the bar goes way up, because now habitability codes come into play. A freestanding dome you’re using as an unoccupied greenhouse or a seasonal structure is often treated much more loosely. Whether it’s permanent. Structures that sit on a permanent foundation are usually considered permanent, and permanent generally means permitted. One of the quiet advantages of dome and zome builds is that plenty of them sit on simpler foundations like a wood-framed deck or a gravel pad rather than a poured slab, which in some areas keeps them in the “temporary structure” category. That’s not a guarantee, but it’s a real factor worth understanding for your situation. Where you live. Rural land tends to have lighter enforcement than urban or suburban lots. And if your property is part of an HOA or a planned community, you’ve got another layer entirely: CC&Rs, which are the private rules of that community. Those can restrict unconventional designs even when the county would happily approve them. A geodesic dome is, let’s be honest, not the most conventional-looking thing on the block, so it’s worth checking. How to actually find your answer Okay, enough background. Here’s the practical sequence I’d run if I were you. One more thing, and I say this as someone who’s done a lot of these calls: building departments are usually way more helpful than people expect. The horror stories are real but they’re the exception. Most of the time you call, explain that you’re building a small, eco-friendly, high-strength structure, and they walk you through what they need. Going in informed and friendly gets you a long way. Where the plans come in Here’s the thing about permitting: if your jurisdiction does want a building permit, the next question they’ll ask is “let me see your plans.” And that’s where a lot of DIY dome dreams stall out, because a sketch on graph paper isn’t going to cut it. Every Trillium Domes build plan is laid out with the kind of detail that makes that conversation easy. You get the full structural breakdown, the dimensions, the connection details, the material specs, the step-by-step build sequence, plus lots of existing builds that are have been constructed from the exact same plans. It’s the difference between walking into the building department empty-handed and walking in with a real document that shows exactly what you’re putting up and how it goes together. And for the projects that need an engineer’s stamp to satisfy a building department, that’s a road we know well and can point you down. Permitting is a solvable problem. It just helps to have the right paperwork in your hands before you start. So this post is the why and the what of permitting. The plans are the how, with everything drawn out so you can build with confidence and walk into that permit office ready. Browse the plans here and find the design that fits your dream. And if you’ve
