Test product

$ 2.00

What is included in the plans? (1) Dome and Zome Builders Guide PDF (1) Trillium Domes Build Plan – Imperial – PDF (1) Trillium Domes Build Plan – Metric – PDF Priority support from our team What is included in the Sketchup 3D Model? Opting for the Sketchup model allows you the ultimate freedom when exploring, scaling or altering your Trillium Domes project. Sketchup is a free program that will allow you to import every detail of your Trillium Domes design into a workable, digital space. This gives you maximum creative potential and a totally different view of your project. Many files include alternate designs never released as plans! Check the short video above in Model Specs to see a detailed view of what’s included in each specific model.
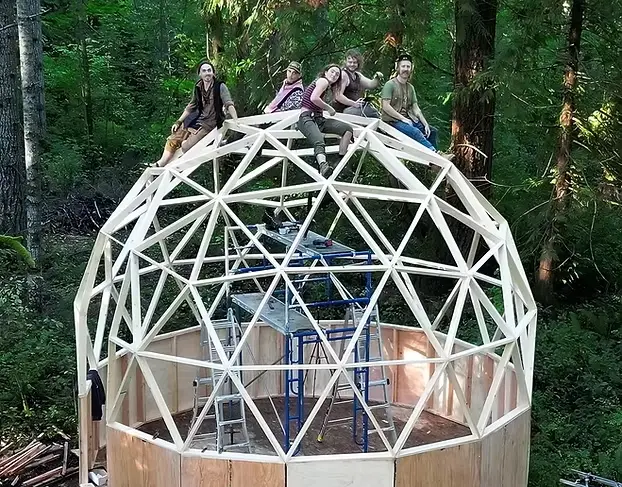
Widest Diameter – 10′ 7″ , 3.226 m Max Height – 9′ 6″ , 2.896 m Area – 55 sq ft , 5 sq m Dome Surface area – 275 sq ft , 25.5 sq m Wall Surface area – N/A
Materials: (2) sheets 3/4 ACX for door cards and awning 275 sq ft (9 sheets) roofing / sheathing / insulation / interior cladding (16) 2x6x8′ Kiln Dried (frame) (4) 2x6x8′ KD (base) (4) 2x4x8′ Treated (base) (3) 2x4x8′ KD (doorway) Deck (15) 2x4x8′ (2) 4×8 sheets subfloor or decking Benches (10) 2x4x8′ 42 sq ft cladding for benches Misc 500 3″ screws 500 2″ screws

Lorem ipsum dolor sit amet, consectetur adipiscing elit. Ut elit tellus, luctus nec ullamcorper mattis, pulvinar dapibus leo.

NEED HELP ALONG THE WAY?

When you buy any Trillium Domes plan, you’ll get priority support from our team & access to our private Dome Builders Facebook Group

Ask Johnny and and the rest of the group any questions you might have about your build. Share your dreams, ideas, plans, techniques, and finished projects! Need 1-on-1 support? Shoot us a message and we’ll make sure to help however we can.
DON'T KNOW WHERE TO BEGIN?

Download our FREE
Dome Builders
Quick start Guide

We’ve assembled a free guide to walk you through everything you need to know to build your own geodesic dome.